Spaces Designed for the Way You Live
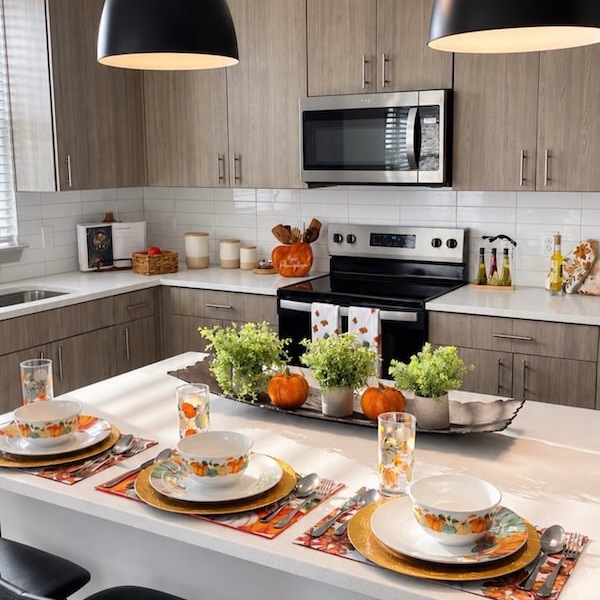
Discover thoughtfully designed studio, one-, two-, and three-bedroom apartment homes featuring modern finishes, open-concept layouts, and the space you need to live comfortably. Find the floorplan that fits your lifestyle at The Midland Gainesville.
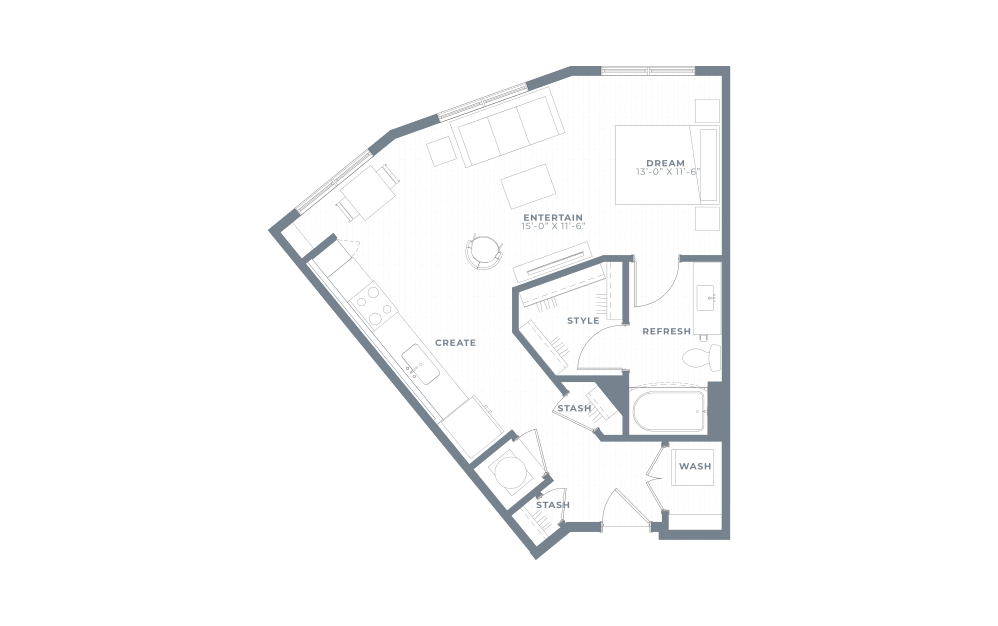
S1
Studio1 bath637 sq. ft.
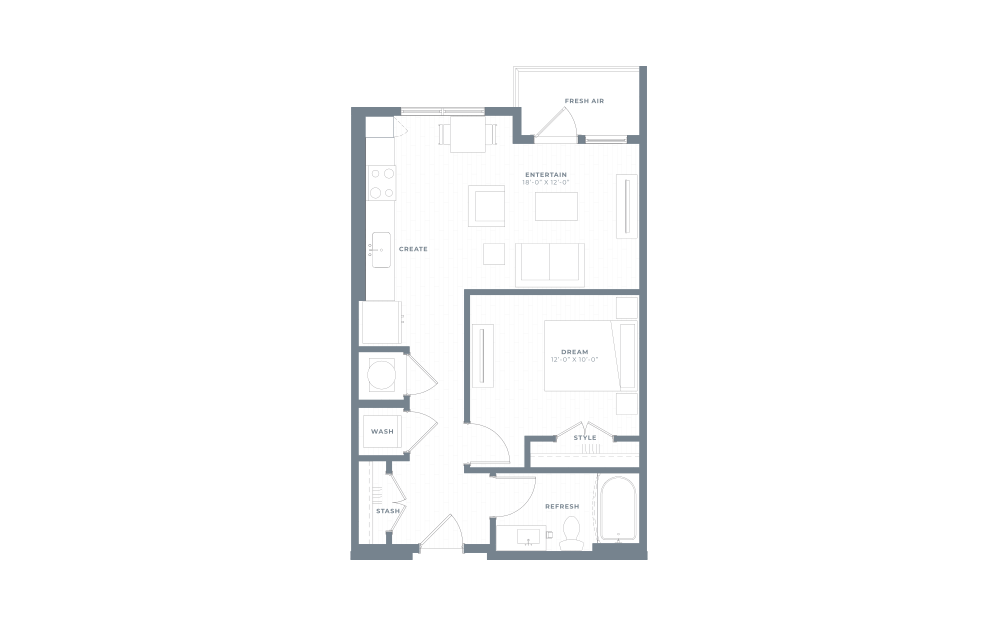
S2
Studio1 bath651 sq. ft.
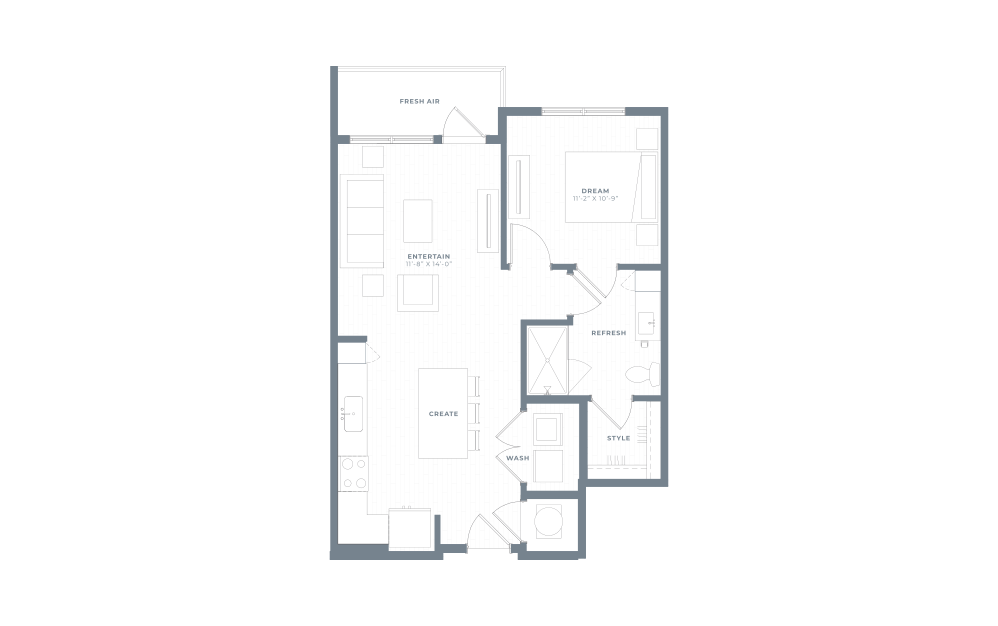
A2A
1 bed1 bath711 sq. ft.
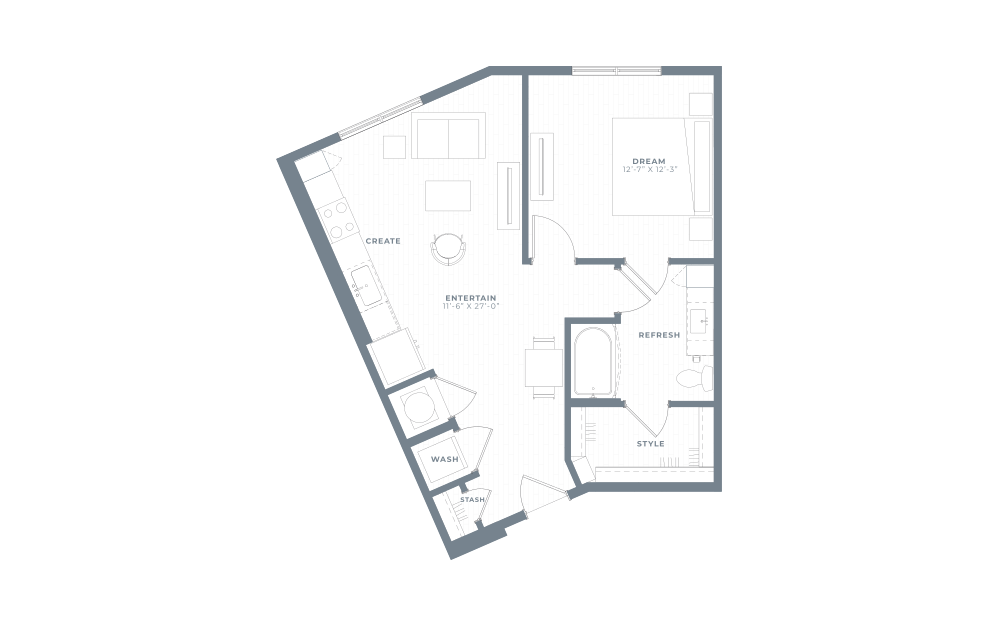
A7
1 bed1 bath713 sq. ft.
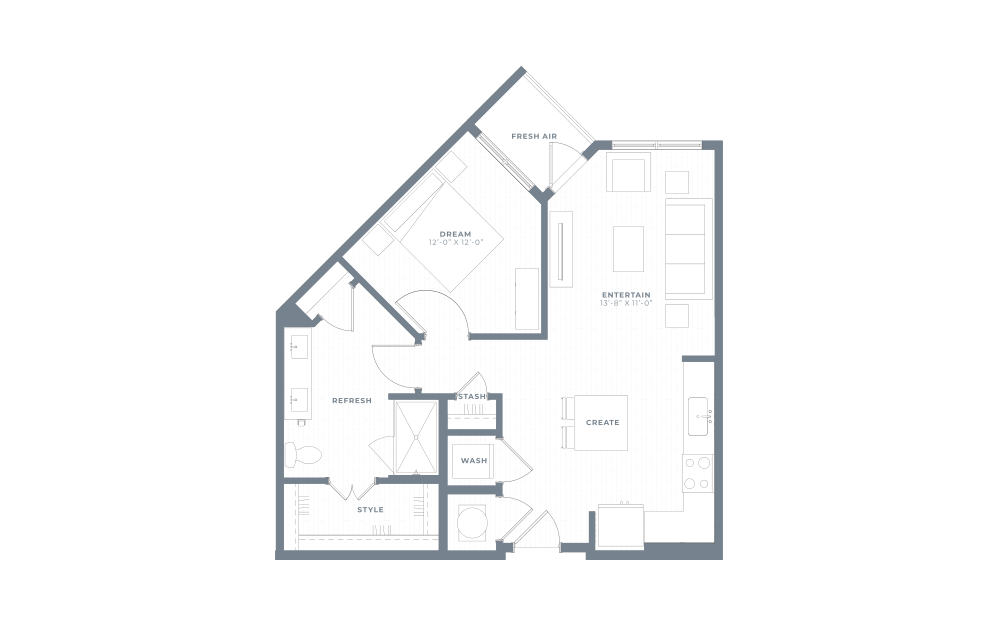
A1
1 bed1 bath736 sq. ft.
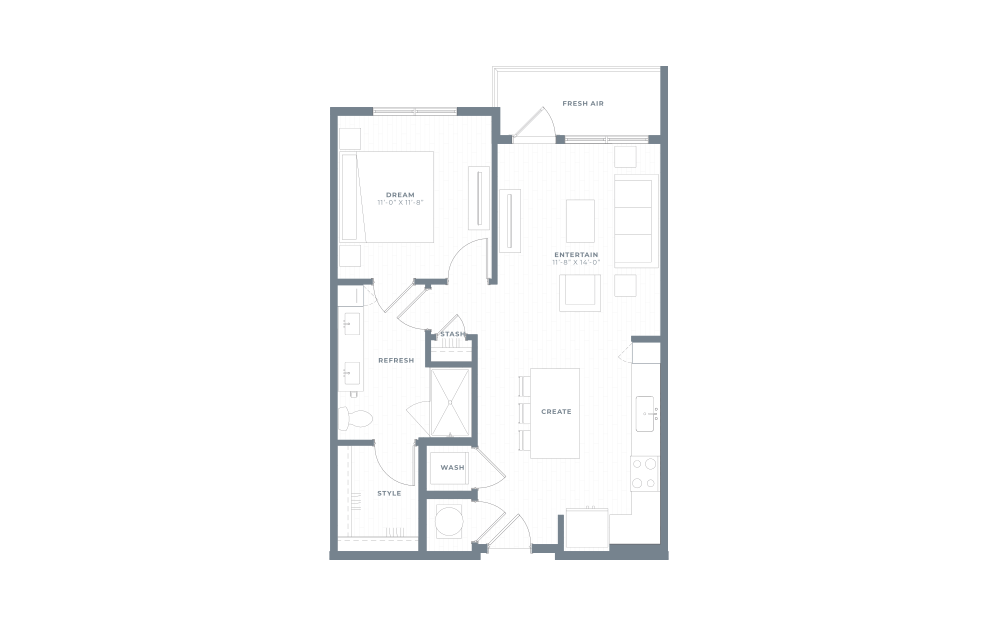
A2
1 bed1 bath741 sq. ft.
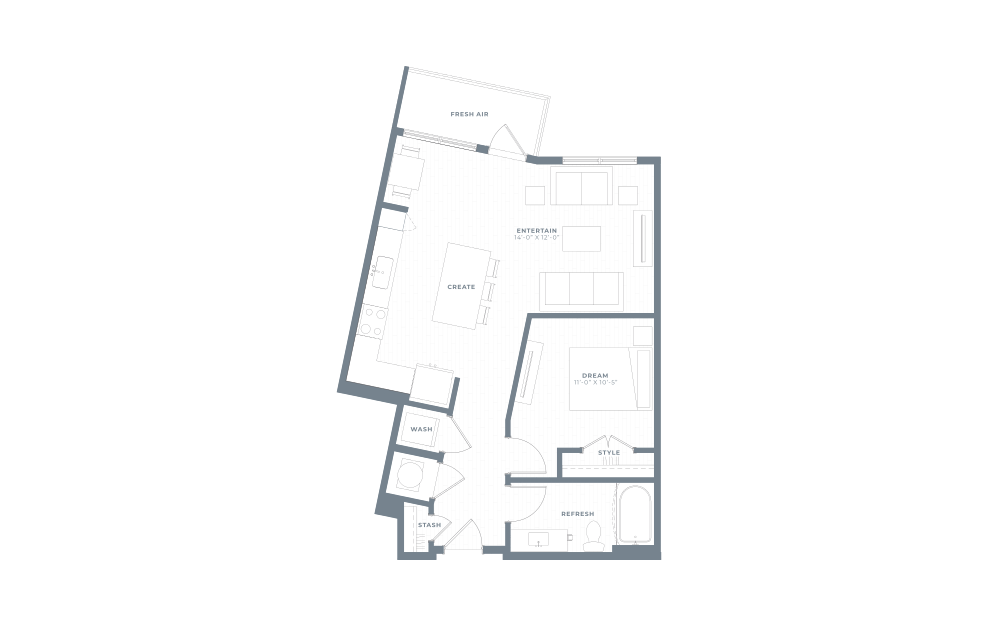
A3
1 bed1 bath749 sq. ft.
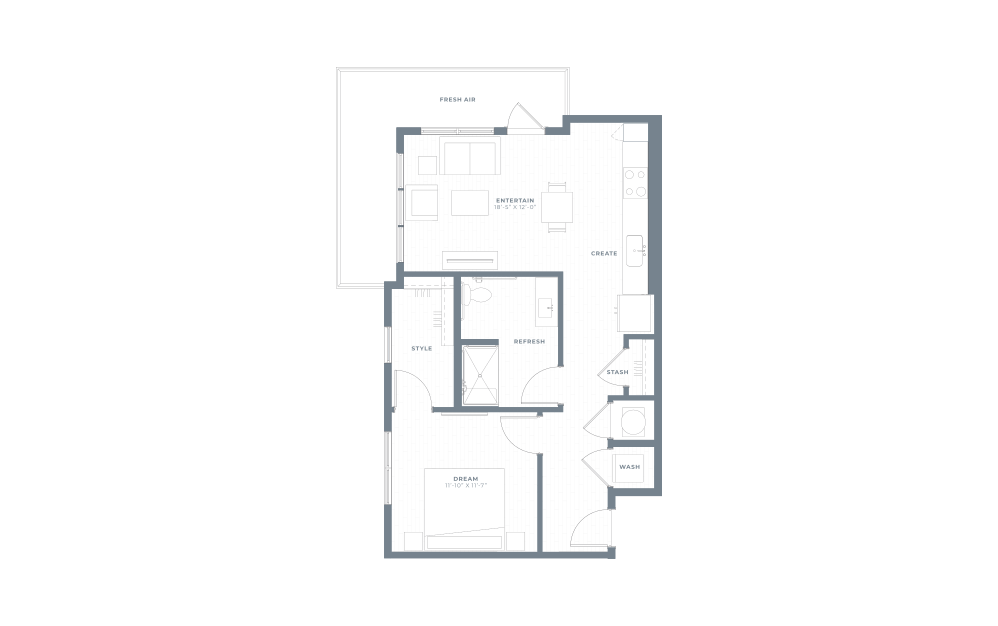
A8-HC
1 bed1 bath760 sq. ft.
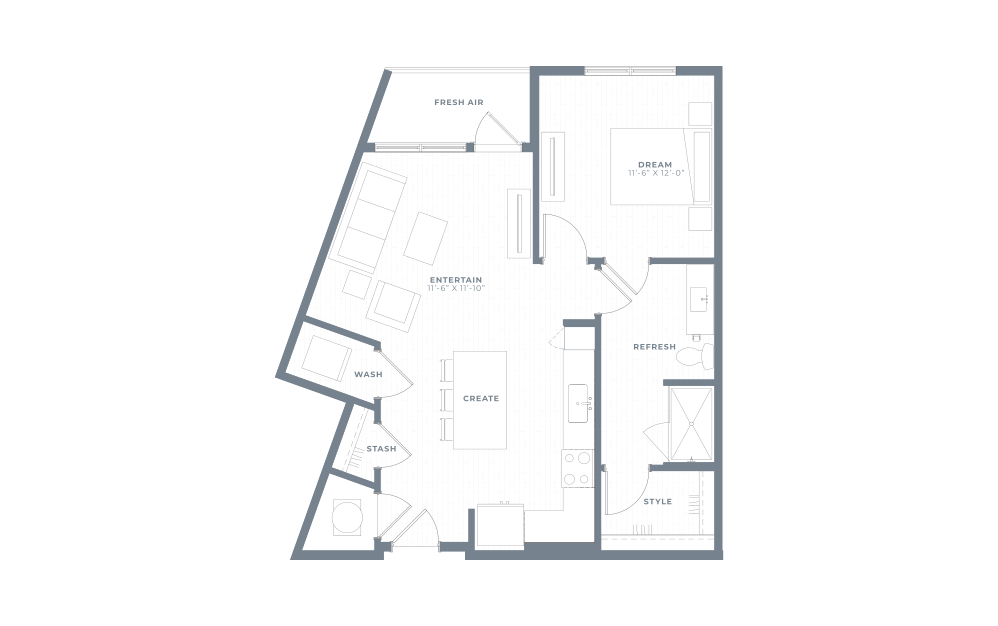
A4
1 bed1 bath771 sq. ft.
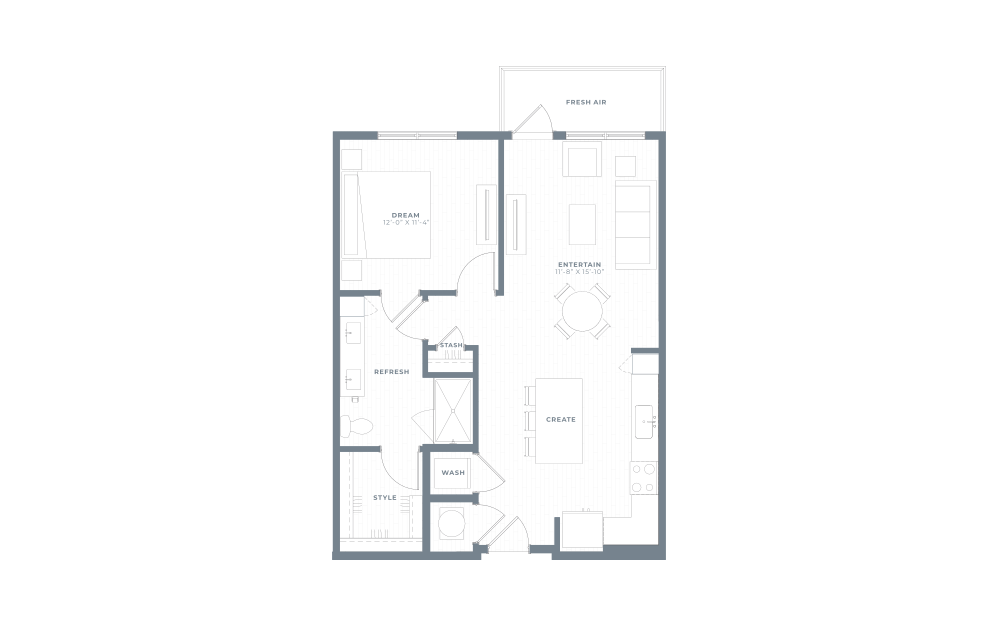
A5
1 bed1 bath797 sq. ft.
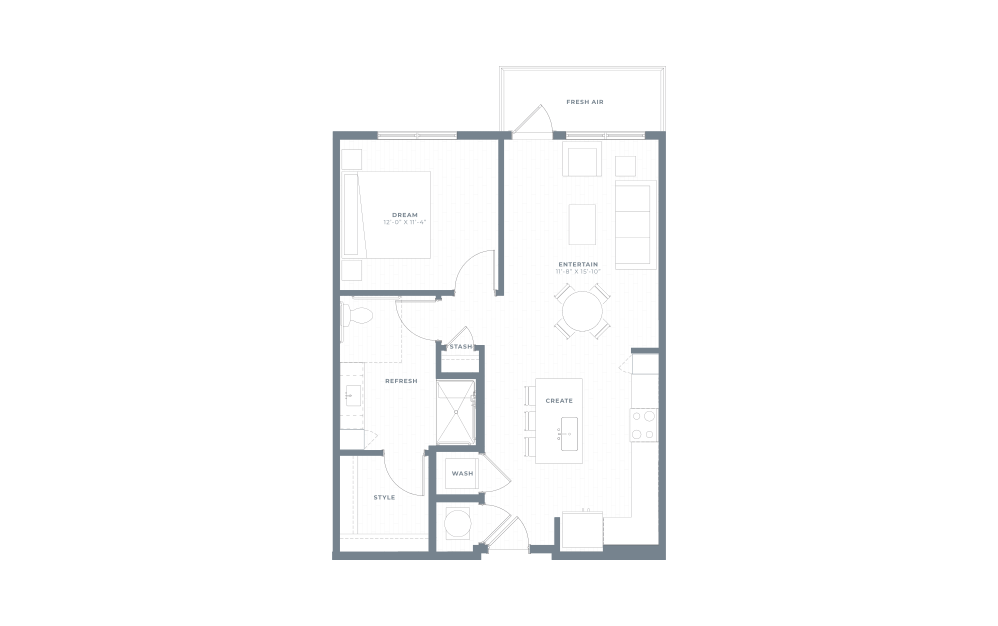
A5-HC
1 bed1 bath797 sq. ft.
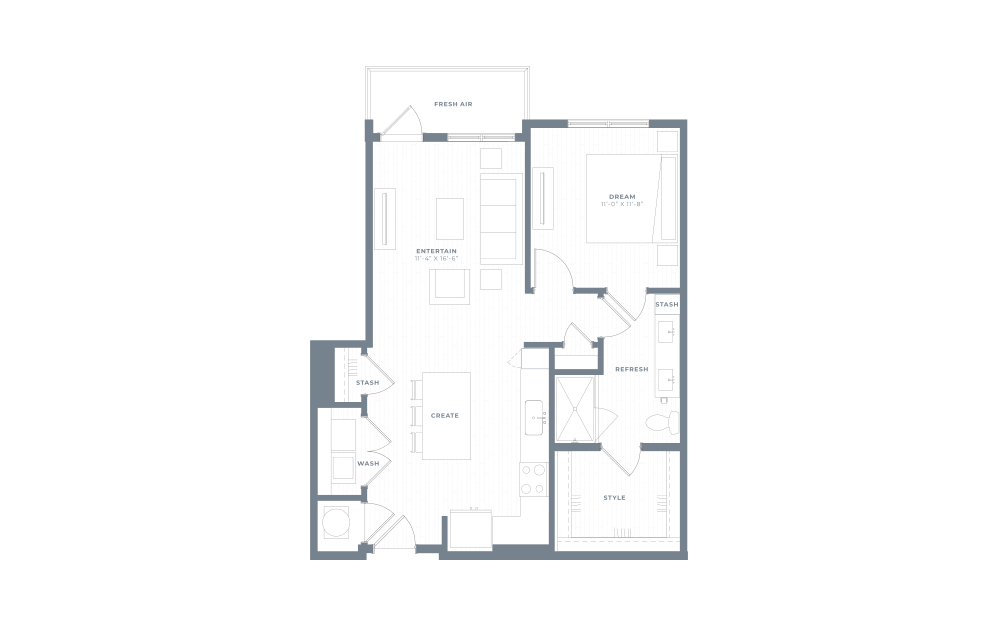
A6
1 bed1 bath802 sq. ft.
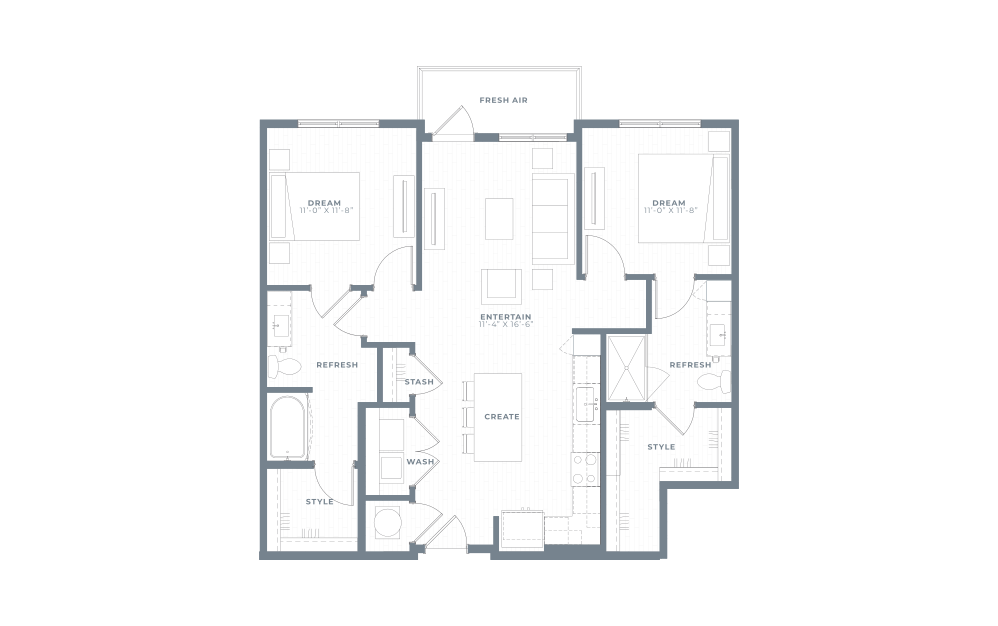
B1A
2 bed2 bath1076 sq. ft.
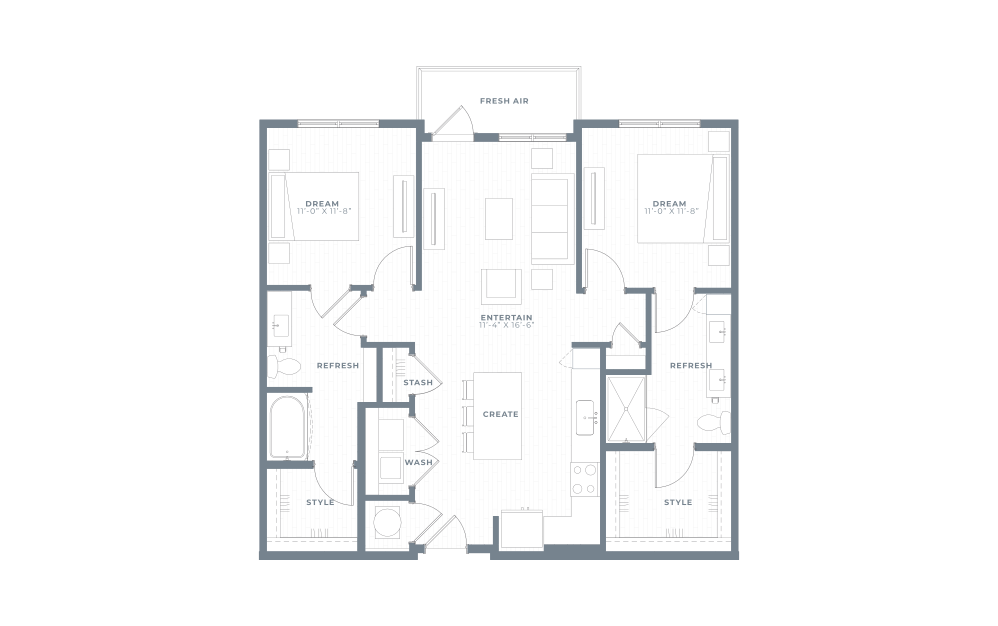
B1
2 bed2 bath1106 sq. ft.
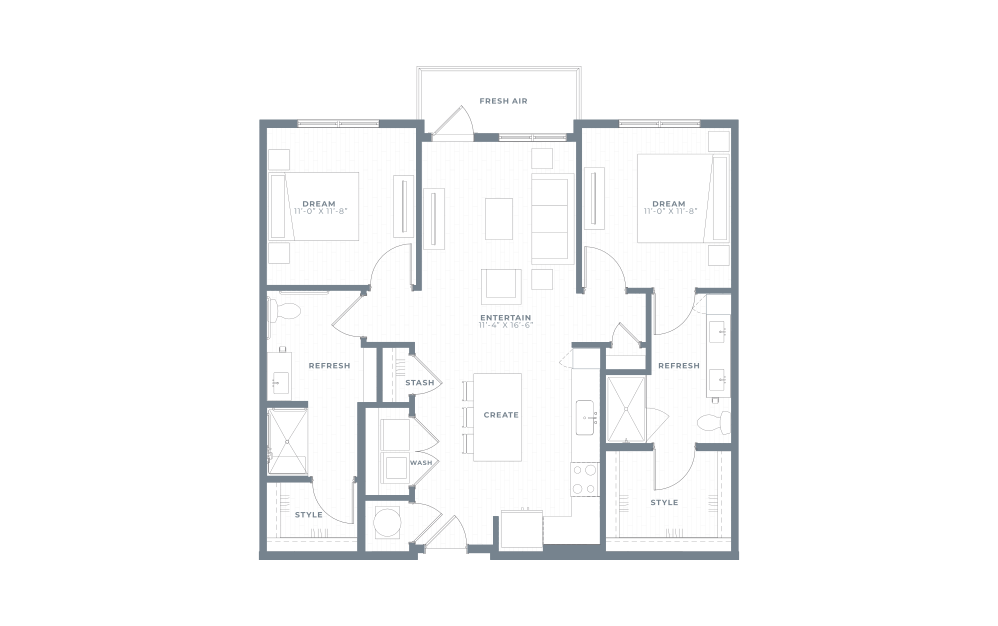
B1-HC
2 bed2 bath1106 sq. ft.
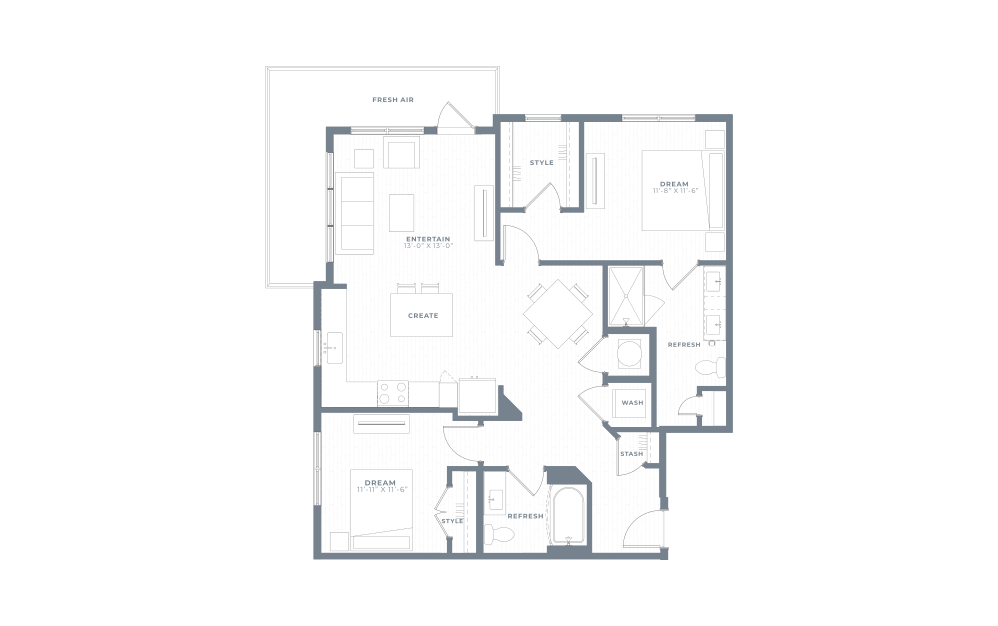
B2A
2 bed2 bath1135 sq. ft.
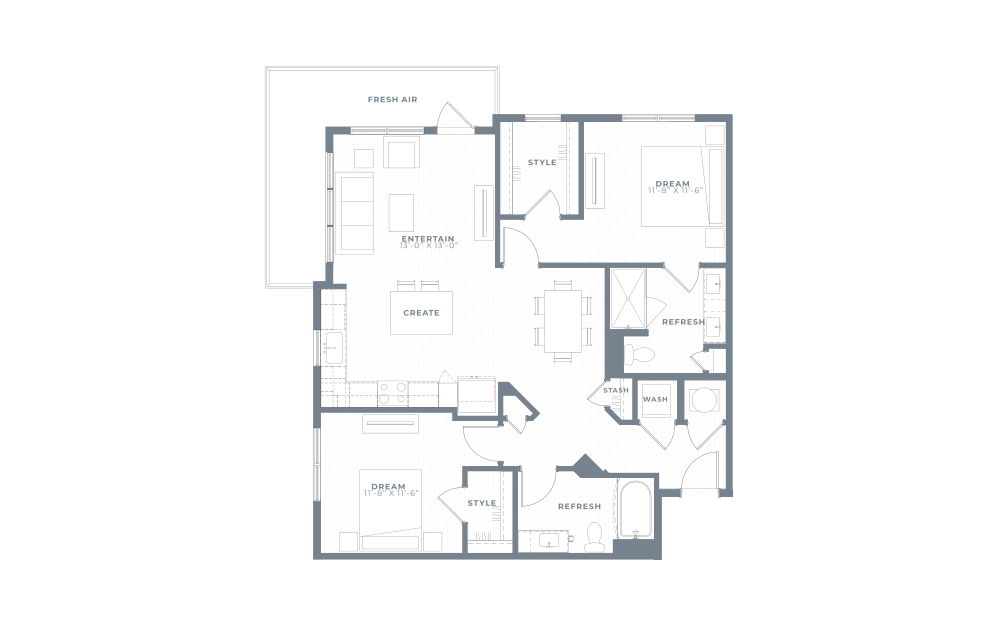
B2
2 bed2 bath1162 sq. ft.
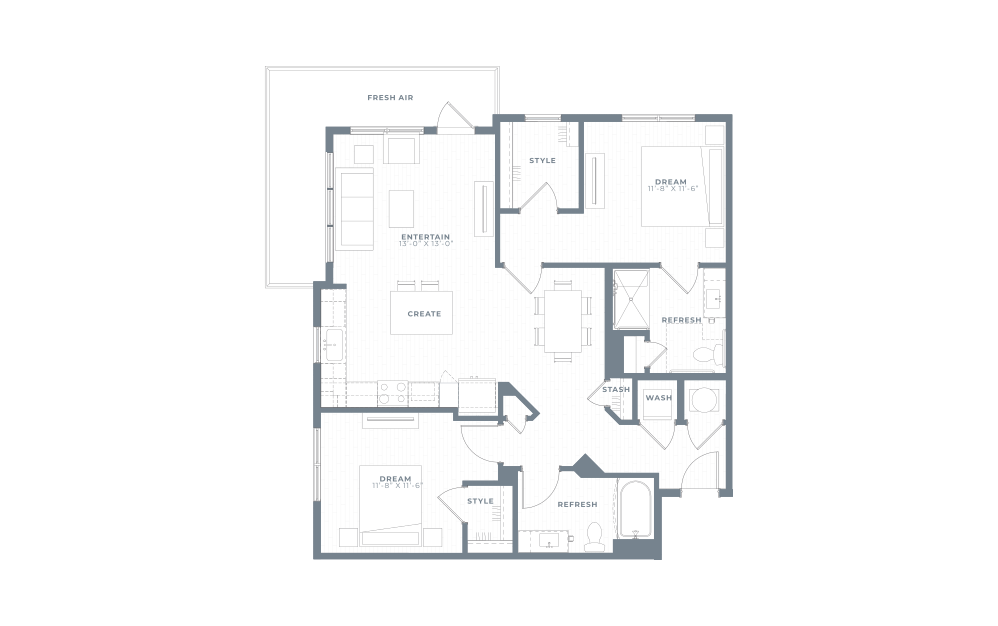
B2-HC
2 bed2 bath1162 sq. ft.
Floor plans are artist’s rendering. All dimensions are approximate. Actual product and specifications may vary in dimension or detail. Not all features are available in every rental home. Please see a representative for details.